Loading...
Serving Morgan Hill, CA and surrounding areas. (669) 286-1397
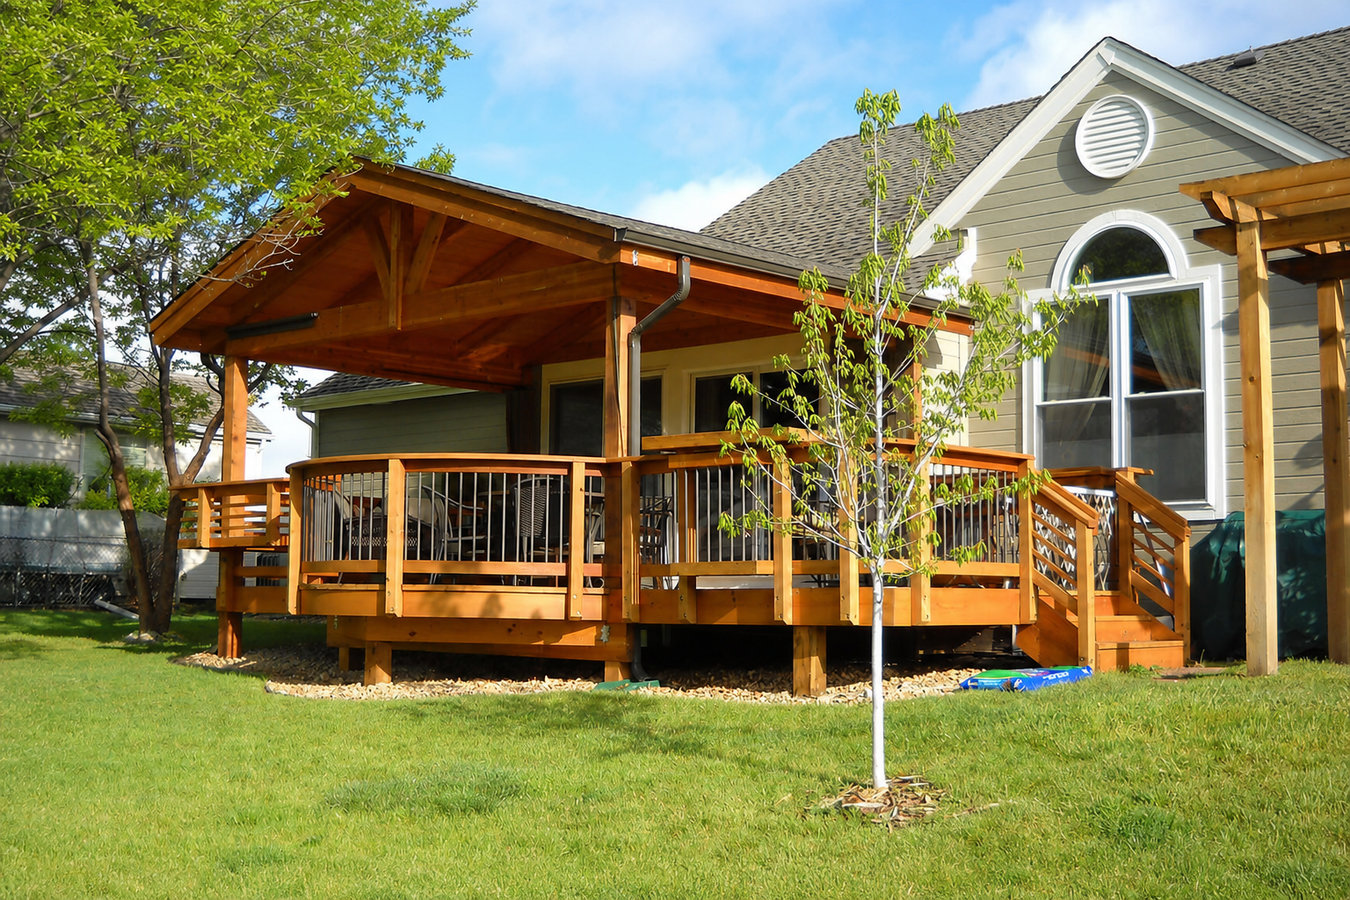
Stop working around a backyard that does not fit how you live. A custom-designed deck built for your specific lot, slope, and lifestyle turns unused outdoor space into the room you actually want.
Custom deck design and build in Morgan Hill means your deck is drawn up specifically for your property - its shape, slope, and how you plan to use the space - and then constructed to California building code with all required permits. Most projects take eight to fourteen weeks from contract to completion, including the city permit review.
Unlike a kit deck or a contractor who shows up with a standard plan, a true custom build starts with your yard. Morgan Hill lots - especially in the eastern foothills and hillside neighborhoods - vary enormously in slope, soil type, and HOA requirements. Getting those details right before a board is cut is what separates a deck that lasts from one that needs work in three years.
If you are also considering a composite deck installation, we can work through material options during the design phase so you choose the surface that fits your budget and maintenance preferences.
If your backyard drops away from the house and you never go out there, a deck built on posts creates a level, usable surface where there was none. This is one of the most common reasons Morgan Hill homeowners on hillside lots decide to build.
Soft or springy boards signal that the framing underneath is rotting or pulling away from its connections. This is a safety issue, not a cosmetic problem - it usually means the deck has reached the end of its useful life and needs to be replaced, not patched.
Morgan Hill averages over 260 sunny days a year. If you are not using your backyard from April through October, something is wrong with the space. Whether it is no shade, no seating area, or a concrete slab that gets too hot, a custom deck designed for your yard can change how you use your home.
In Morgan Hill, an unpermitted deck will show up as a liability during a home sale. Buyers and their agents look for this, and lenders sometimes require it to be addressed before closing. If you are not sure whether your deck was permitted, the city Community Development Department can tell you.
Every custom deck project starts with a site visit and a design conversation before anything is quoted. We look at your yard, discuss how you want to use the space, and then put together a layout drawn specifically for your property. For homes with sloped lots - which are common in the eastern foothills of Morgan Hill - that means engineering the framing to handle grade changes without compromising stability. We also handle the full permit process with the City of Morgan Hill Community Development Department, and for clients in HOA-governed neighborhoods like Madrone or Borello Ranch Estates, we submit plans to the association at the same time as the city permit application so both reviews run in parallel.
For clients who want to step up to a low-maintenance surface, we offer composite deck installation alongside the custom design process. Clients who want to maximize a sloped lot often choose a multi-level deck layout, which creates distinct outdoor zones on different elevations.
Ideal for flat or gently sloping lots where you want a clean, simple outdoor floor with minimal framing complexity.
Built on post systems to create a level surface over sloped terrain - common in Morgan Hill foothills neighborhoods.
Attached decks connect directly to the house structure; freestanding designs work well when attachment is not possible.
Includes built-in benches, planters, pergola integration, or outdoor kitchen framing for a fully designed outdoor room.
Morgan Hill gets over 260 sunny days a year and summer temperatures that regularly reach the upper 80s and low 90s. That kind of weather means a well-placed deck gets used constantly from April through October. But it also means sun exposure and heat retention are real design factors when choosing materials. A south- or west-facing deck built with the wrong composite board can become uncomfortably hot to stand on barefoot in July. We account for orientation and climate when specifying materials, not just aesthetics.
The terrain here is another factor that most out-of-area contractors underestimate. Many properties in Morgan Hill - especially those near the eastern foothills and properties out toward Uvas Road - sit on slopes with clay-heavy soils that expand and contract with seasonal rain cycles. Footings need to be designed for that movement, not just sized to a standard template. Clients in neighboring Gilroy face similar conditions and we build there regularly. Getting the foundation details right is where a custom deck earns its name.
Reach out by phone or the form below and describe what you are thinking - rough size, how you want to use the space, and your budget range. We schedule a site visit before quoting anything, because your yard's slope and soil conditions affect the price. We respond within 1 business day.
After the visit, we put together a layout drawing, material recommendations, and a line-item cost breakdown. Take your time reviewing it - we will not pressure you to sign. The proposal addresses your site's specific slope, HOA requirements, and any design preferences you shared.
Once you approve the design and sign a contract, we submit permit drawings to the city's Community Development Department. If your neighborhood has an HOA, we submit to them at the same time. Plan for two to four weeks of review before construction begins.
Construction runs one to three weeks depending on size. A city inspector visits during framing to confirm the structure before boards go down. When work is complete, we walk you through the finished deck and hand over all permit documentation for your home records.
We respond within 1 business day - no obligation. After you submit, someone from our office will call to schedule a free on-site estimate at your property.
(669) 286-1397We carry a valid California contractor license issued by the Contractors State License Board, plus general liability and workers compensation coverage. You can verify our license on the California Contractors State License Board website in about 30 seconds.
We have been designing and building decks in Morgan Hill and the surrounding South Bay cities since 2019. We know the permit process at the City of Morgan Hill Community Development Department, the clay soil conditions on the valley floor, and the HOA requirements in neighborhoods like Madrone and Borello Ranch Estates.
You receive a line-item written proposal before we ask you to sign anything. The number in the proposal is the number you pay - not a starting point for add-ons. If something genuinely unexpected comes up during construction, we talk to you before proceeding.
We handle every step of the city permit and HOA submission process. You do not navigate city paperwork or association portals - we do. That means your deck is fully permitted when the work is done, which matters when you sell.
Local knowledge, licensed trades, and a written proposal before you commit - that combination is what makes working with a deck building company predictable instead of stressful. Call us or use the form above to get started.
Low-maintenance composite boards deliver a clean, durable surface that holds up through Morgan Hill summers without annual staining.
Learn MoreTurn a sloped Morgan Hill backyard into a multi-tier outdoor living space with distinct zones for dining, lounging, and entertaining.
Learn MoreCall us now or request a free on-site estimate - we build across Morgan Hill, Gilroy, San Jose, and the surrounding South Bay.