Loading...
Serving Morgan Hill, CA and surrounding areas. (669) 286-1397
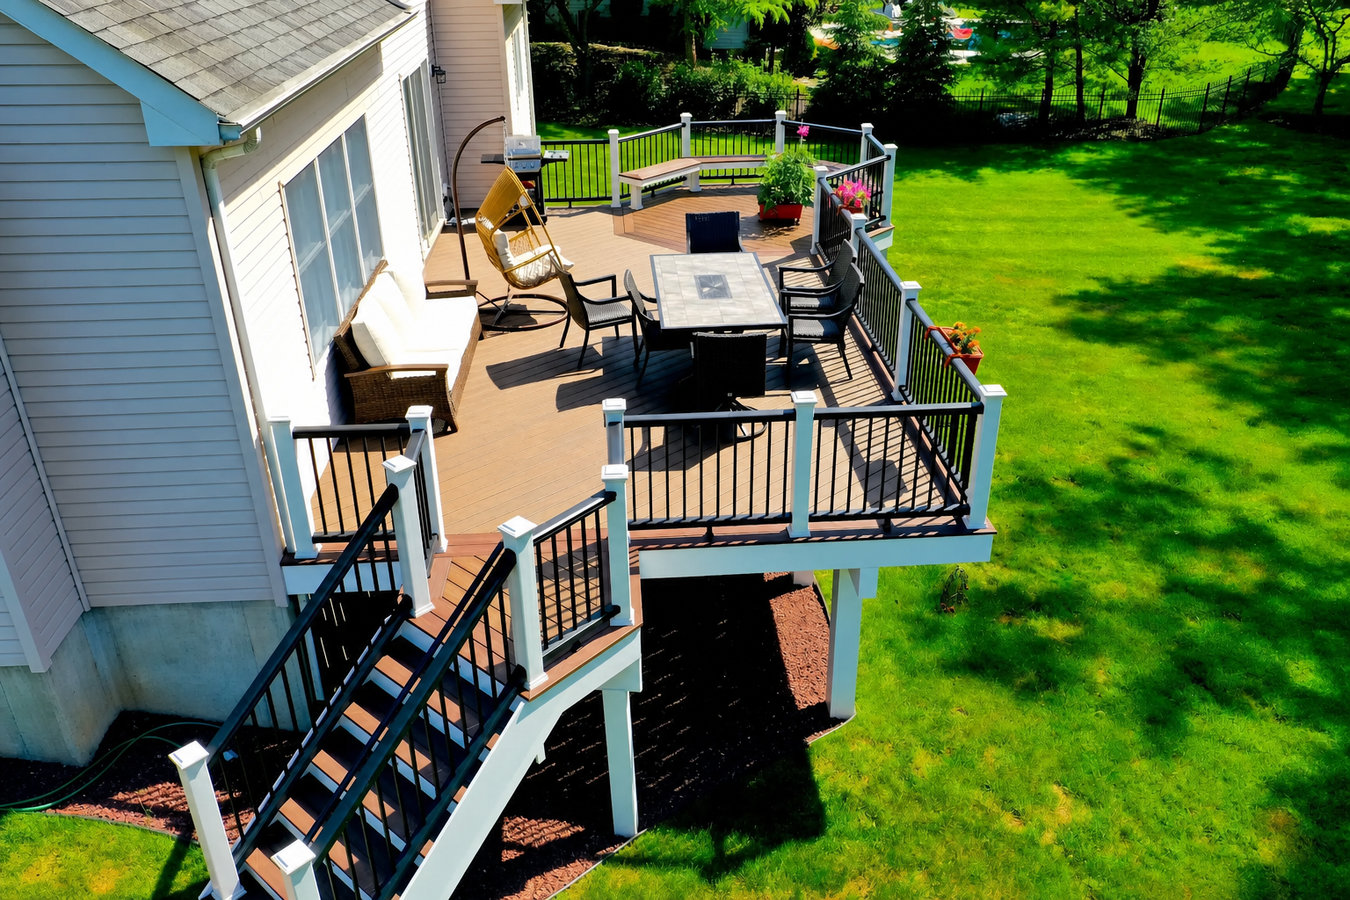
Most Morgan Hill backyards slope away from the house. A multi-level deck turns that hillside into connected outdoor living zones - flat, functional, and built to last through every season.
Multi-level decks in Morgan Hill are connected platforms built at different heights to follow a sloped or hillside yard - most builds take one to two weeks of on-site construction once permits are approved, with the full timeline from first call to final inspection running six to ten weeks. Instead of one tall platform sitting high off the ground on one side, a multi-level design steps down with the natural grade so each surface stays close to the ground and the whole structure feels connected to the yard.
Morgan Hill sits at the base of the Diablo Range foothills, and many neighborhoods - especially near Dunne Avenue and on the east side of town - have backyards with significant grade changes. That slope is actually one of the best arguments for a multi-level deck: it gives you separate zones for dining, relaxing, and cooking without everything feeling crowded on a single flat platform. Homeowners who want to take this further often pair a multi-level build with custom deck design to get a layout drawn specifically around their slope, their HOA requirements, and how they plan to use the space. The North American Deck and Railing Association maintains consumer resources on multi-level deck construction standards that are worth reviewing when evaluating contractors.
Because multi-level decks involve more structural complexity than a single-platform build - deeper footings, varying framing heights, and drainage planning under the deck - the contractor you choose needs real hillside experience, not just flat-lot deck work.
If your backyard drops off behind the house and you find yourself avoiding it because there is nowhere flat to sit or stand, that is the clearest sign a multi-level deck would transform the space. This is one of the most common situations in Morgan Hill's hillside neighborhoods, where yards were graded for the house but the rest of the lot was left as-is. A multi-level design creates flat, usable platforms at different elevations so the whole yard becomes livable.
If you move furniture around every time you want to grill and eat outside at the same time, your deck is probably too small for how you actually use it. Adding a second level - even a modest lower platform - gives you separate zones for cooking, dining, and relaxing without everything feeling crowded. Many Morgan Hill homeowners with original builder decks find they outgrow them within a few years of moving in.
Soft spots, boards that flex when you walk on them, or dark staining along the edges are signs that moisture has worked its way into the wood. In Morgan Hill, this often happens on decks that were not properly sealed before the rainy season. If the damage is widespread, a full replacement - with an upgrade to a multi-level design - often makes more financial sense than patching a deteriorating structure.
If your deck faces west or south and becomes unbearable from noon onward during Morgan Hill's hot summers, a redesign with a covered upper level can make it usable again. A multi-level rebuild gives you the opportunity to orient different zones for different times of day - shade where you eat, sun where you want it. This comes up every summer for homeowners on west-facing slopes near Cochrane Road and similar areas.
We build multi-level decks ranging from straightforward two-platform hillside builds to larger three-level outdoor living systems with distinct zones for every use case. Every build starts with a site visit to assess the slope, soil, HOA requirements, and how you plan to use the space - so the design we bring back is built around your actual lot, not a generic template. On sloped lots, we pair this with deck railing installation from the start, since California requires railings on any deck surface more than 30 inches above the ground - which is almost always the case on a hillside multi-level build.
Material choices matter on a multi-level deck, especially in Morgan Hill where the combination of intense summer UV and wet winter rain cycles accelerates wear on materials that were not chosen with this climate in mind. We offer pressure-treated wood for budget-focused builds, composite decking for low-maintenance performance, and cedar for homeowners who want natural wood with better rot resistance than standard pine. If your project involves an outdoor kitchen zone on one of the levels, we coordinate that with our custom deck design and build process so the structural framing accounts for the added load from the start.
Connected upper and lower platforms that step down with the yard - the right fit for Morgan Hill lots with a moderate to significant grade change behind the house.
Separate dining, lounging, and lawn-level platforms for larger lots - suited to homeowners who want distinct zones for every use case.
Low-maintenance composite decking on a multi-level frame - right for homeowners who want the look and durability of composite without the annual maintenance of wood.
A fully designed build drawn around your specific lot, slope, HOA rules, and how you plan to use the space - paired with our custom deck design process from start to finish.
Morgan Hill sits at the base of the Diablo Range foothills, and many neighborhoods - particularly near Dunne Avenue and on the east side of town - have lots with significant yard slopes. Building a flat single-level deck on a sloped lot often means a tall platform that feels disconnected from the yard below. A multi-level design follows the grade, bringing each platform closer to the ground and making the whole yard feel intentional rather than awkward. The clay-heavy soils that underlie much of the South Santa Clara Valley require deeper footings and careful drainage planning under any deck - but on a multi-level build on a sloped lot, getting these details right is what determines whether the structure stays level and solid for 20 years or starts to shift within five. Homeowners in Coyote frequently face this exact combination of slope and soil conditions and benefit directly from a multi-level approach.
Morgan Hill summers regularly reach the mid-90s, and the intense UV at this latitude breaks down materials faster than in cooler coastal cities. Choosing composite decking for a multi-level build means you get a surface that holds its color and resists moisture without the annual staining and sealing that wood requires in this climate. The rainy season from November through March brings enough rainfall to cause erosion and drainage problems under a hillside deck if that was not planned from the start. Proper board spacing and graded soil beneath the structure are standard parts of how we approach hillside builds in Morgan Hill and nearby communities like San Martin, where similar lot conditions are common.
We ask about your lot's slope, the rough size you have in mind, whether you have an HOA, and your general timeline. You do not need all the answers - the goal is just to set up a site visit. We respond within one business day.
We visit your property, take measurements, assess the slope and access points, and talk through how you want to use the space. Most homeowners receive a written, itemized estimate within a few days of this visit - no ballpark phone quotes.
After you sign a contract, we submit the permit application to the City of Morgan Hill Building Division. If your neighborhood has an HOA, that review runs in parallel. Permit review typically takes one to three weeks; we manage all of this for you.
The crew digs and pours footings, and a city inspector visits before the concrete is covered - that is a required checkpoint, not optional. Once footings pass, framing and decking follow quickly. After the final inspection, we walk you through the finished deck and leave you copies of all permit records.
Free on-site estimate, written quote, no obligation. We respond within one business day.
(669) 286-1397Much of Morgan Hill sits on clay-heavy soils that expand when wet and contract when dry. We size footings in depth and diameter to account for that seasonal movement, which is especially important on a sloped lot where the ground shifts unevenly. A multi-level deck built without addressing soil conditions will start to show it within a few years - posts lean, levels go out of alignment, and the whole structure becomes a liability.
California Geological SurveySloped builds require more structural planning than flat-lot decks - the footing depths vary, the framing has to span different heights, and drainage under the deck needs to be addressed from the start. We have built multi-level decks on hillside lots throughout Morgan Hill and the South Bay. Ask to see examples of sloped-lot work before you commit to any contractor.
We submit the permit application, manage communication with the City of Morgan Hill Building Division, schedule all required inspections, and close the permit at project completion. Every multi-level deck we build has a clean, documented permit record - which matters when you refinance or sell your home.
City of Morgan Hill Building DivisionPlanned communities near Dunne Avenue, Madrone, and Borello Ranch commonly have HOA design review requirements covering deck size, materials, and height. We prepare and submit HOA documentation before scheduling any work and do not break ground until both city permit and HOA approval are confirmed. Starting construction before HOA approval is one of the most common and expensive mistakes homeowners make.
Every multi-level deck we build in Morgan Hill is permitted, inspected, and documented - so you have a clean record when you refinance or sell. We have built hillside decks across the South Santa Clara Valley and know what it takes to get them right the first time.
California requires railings on any deck surface over 30 inches off the ground - we install code-compliant railings in wood, composite, aluminum, or cable as part of your multi-level build or as a standalone project.
Learn MoreA fully designed and built deck drawn around your specific lot, slope, HOA rules, and how you plan to use each level - from initial concept to final inspection.
Learn MorePermit slots fill up in spring - reach out now to get your project on the schedule before the summer backlog hits.